
Mountain Fold Architecture
Contemporary architecture, rooted in place.
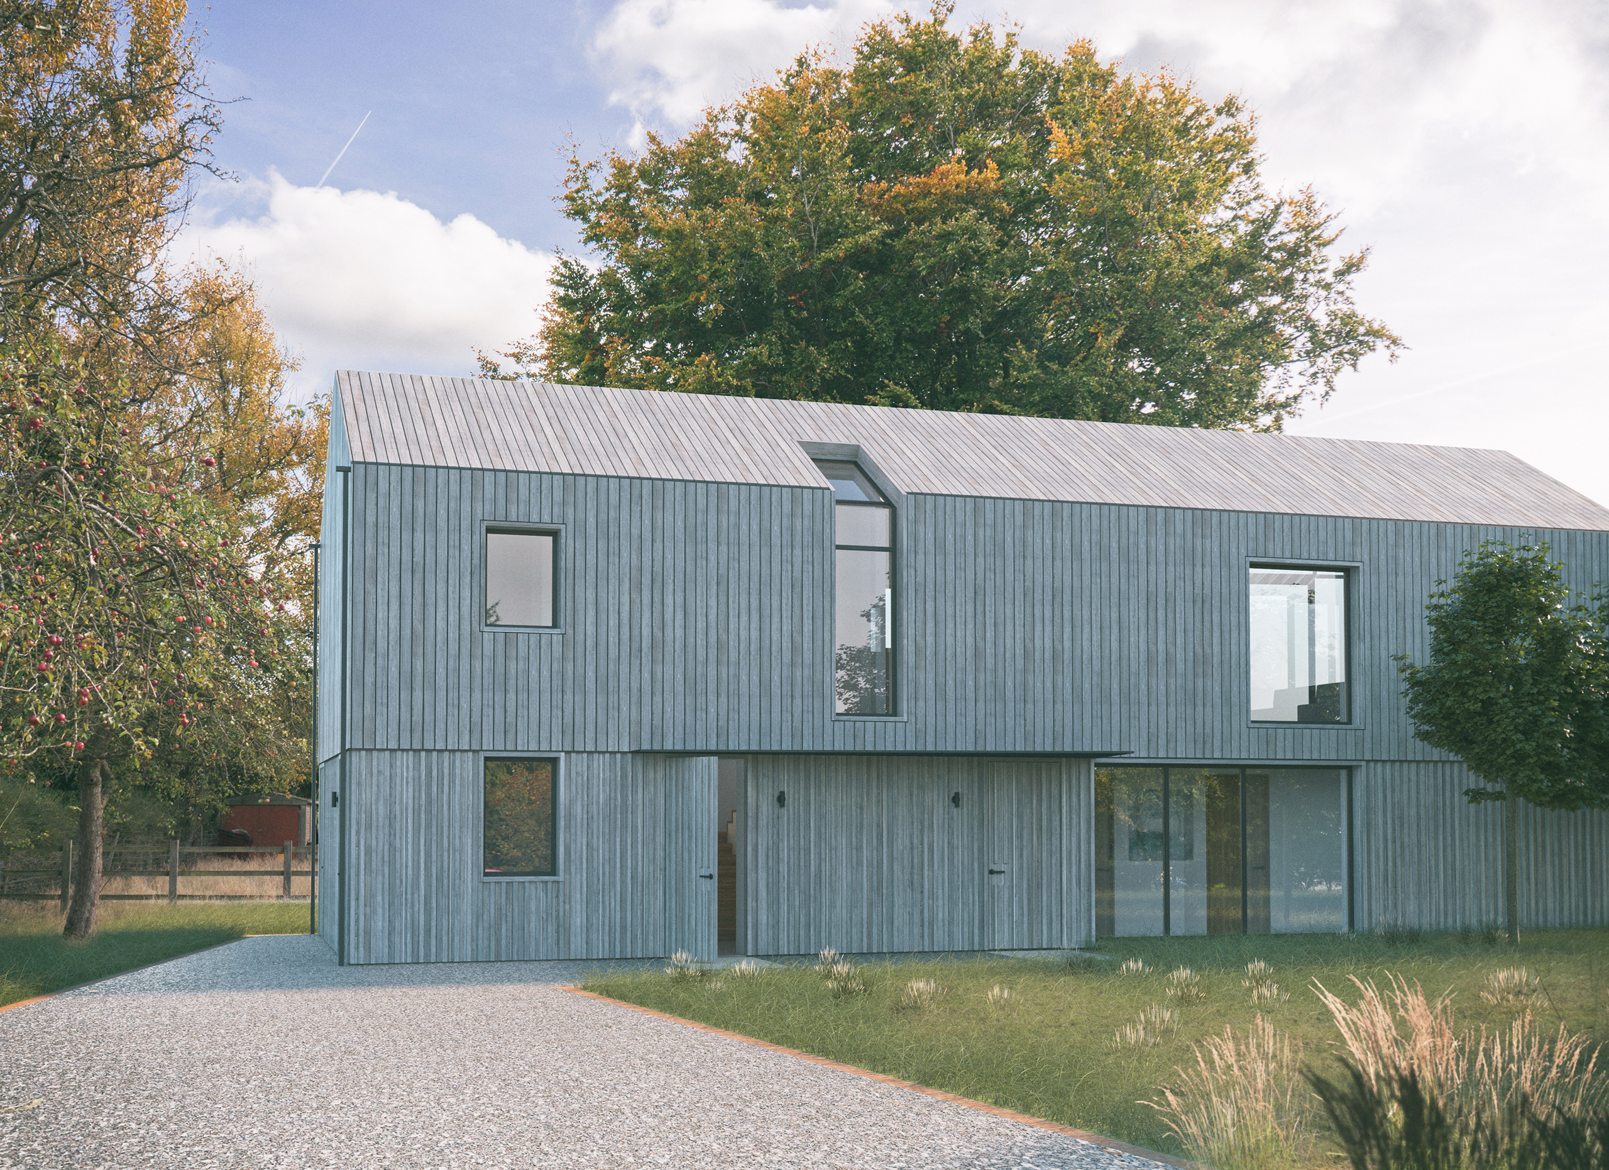
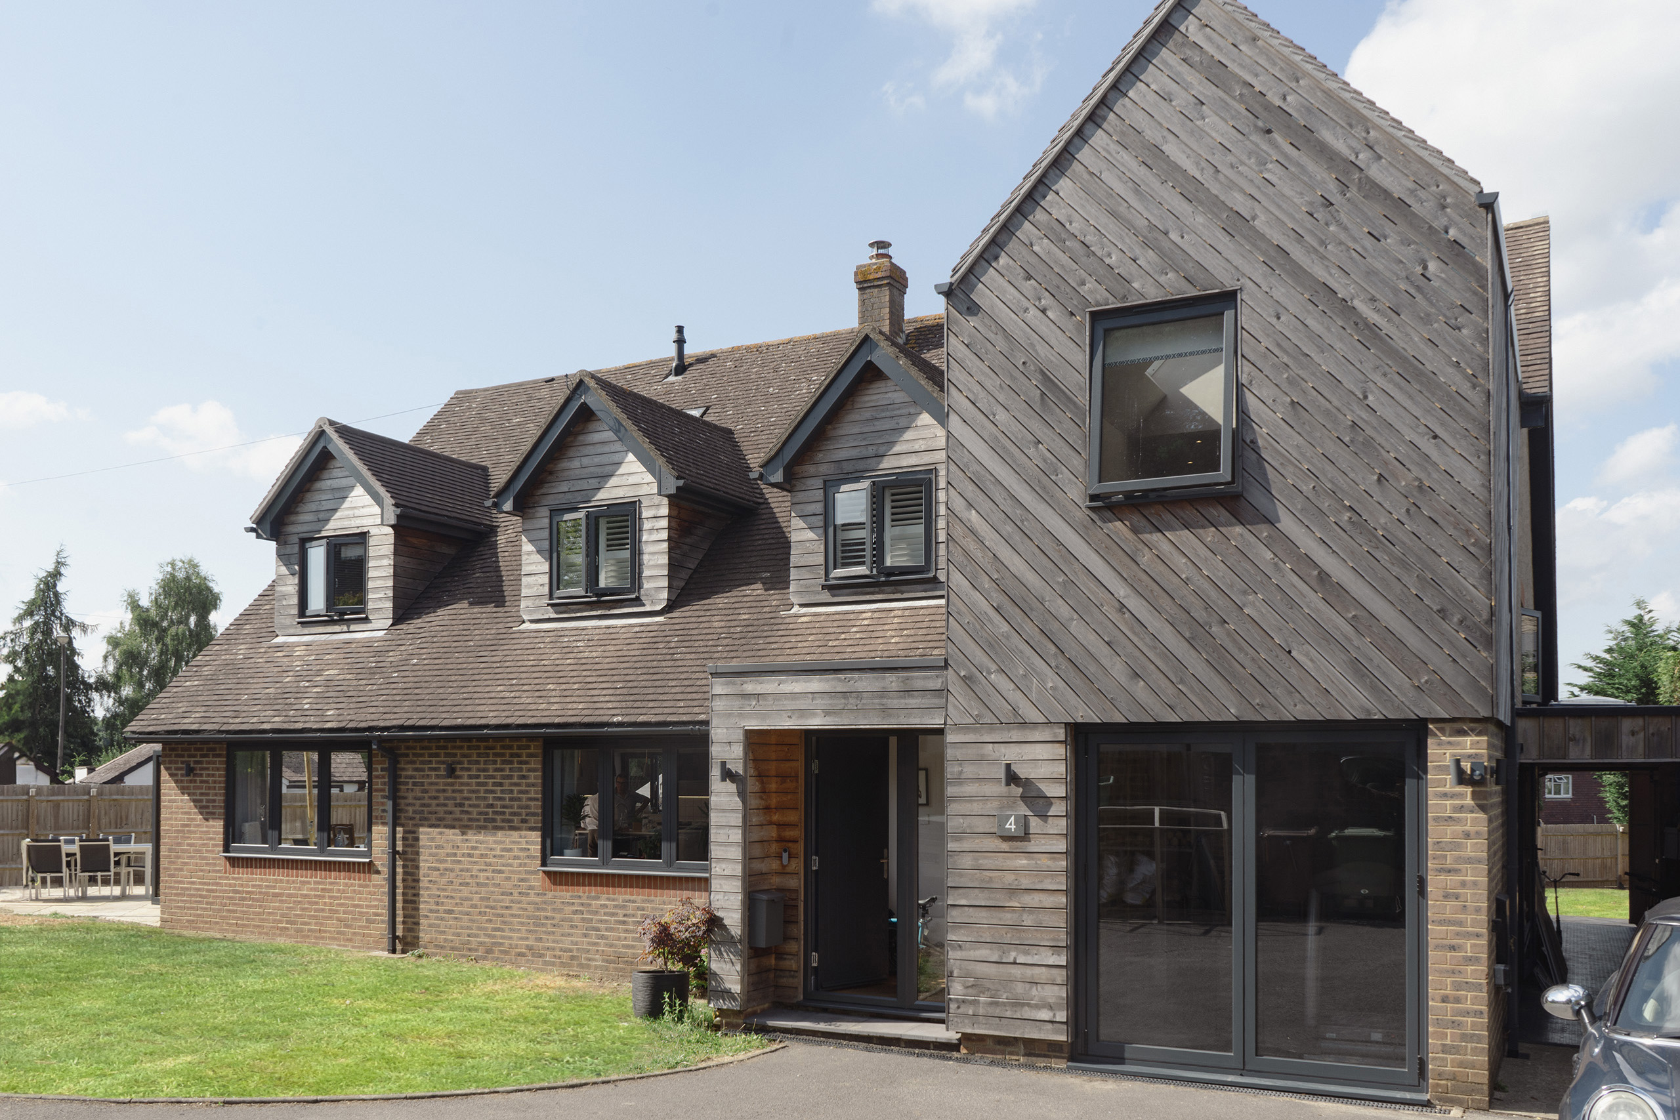
Mountain Fold Architecture is an RIBA Chartered Practice in East Sussex, creating contemporary low-energy homes shaped by local landscape, climate, traditions, and the lived patterns of their inhabitants.

The Practice
Mountain Fold Architecture is a solo RIBA Chartered Practice run by architect Matthew Barrass, based in Eastbourne, East Sussex, at the eastern edge of the South Downs National Park. After more than a decade at recognised practices in the UK and the Caribbean, Matt founded Mountain Fold to focus on sustainable, Passivhaus-informed homes that respond to where they are. Every project is handled directly by Matt from first conversation to final handover.
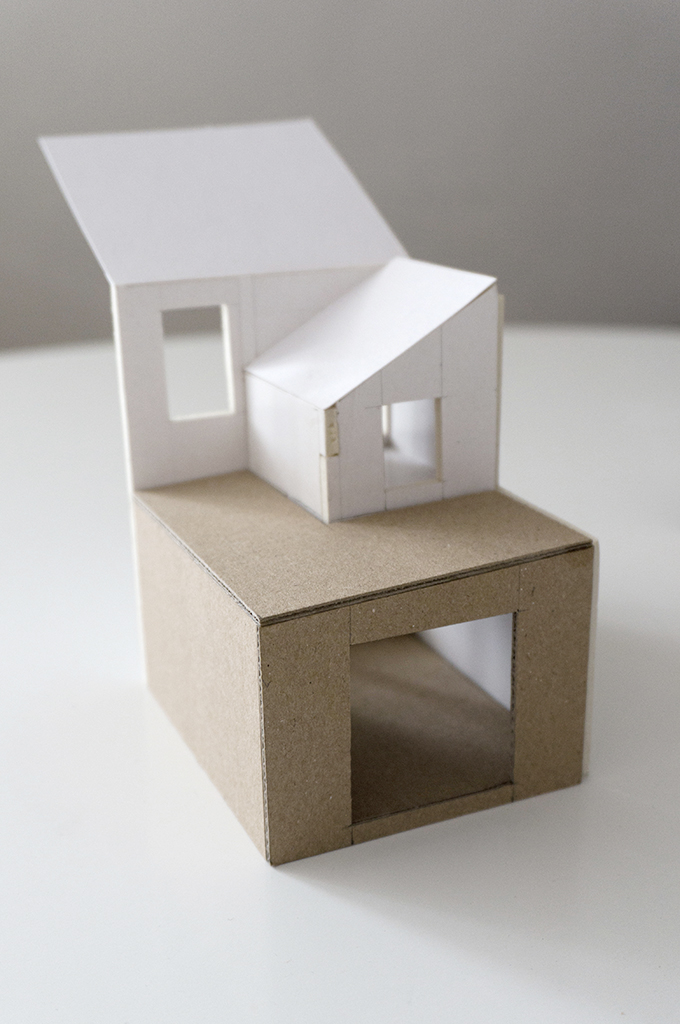
Working Together
Most projects follow the RIBA Plan of Work, from initial consultation through planning approval to construction and handover. Mountain Fold offers three service levels, Foundation, Complete, and Premium, depending on the scope of the project. Fees typically range from 8-12% of construction cost for a full service. A process guide is available to download, and the first step is always a no-obligation conversation.
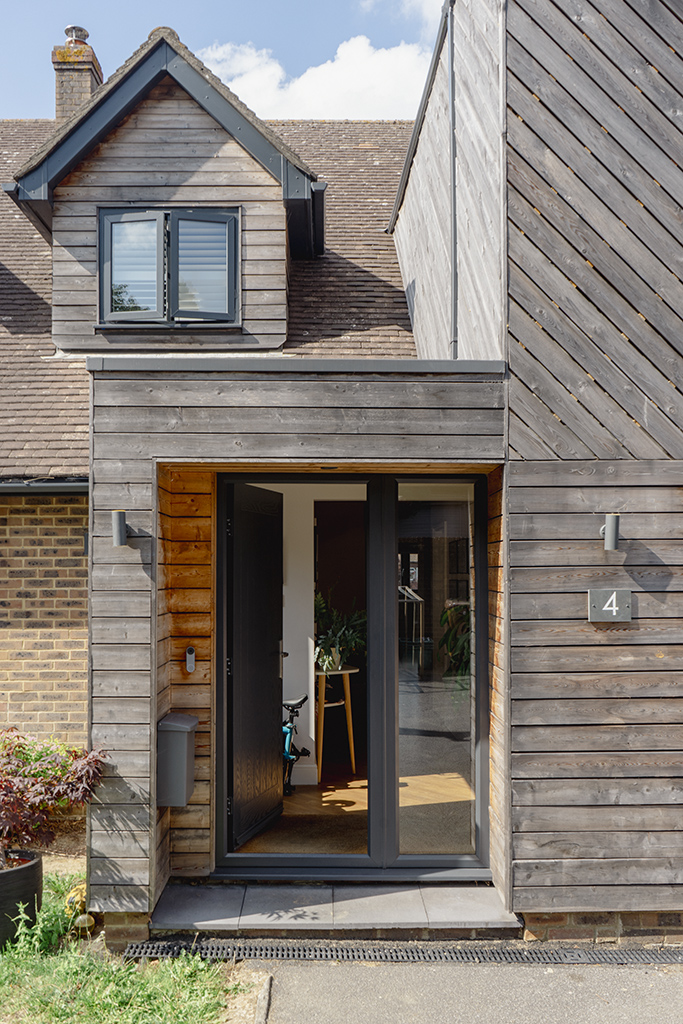
Projects
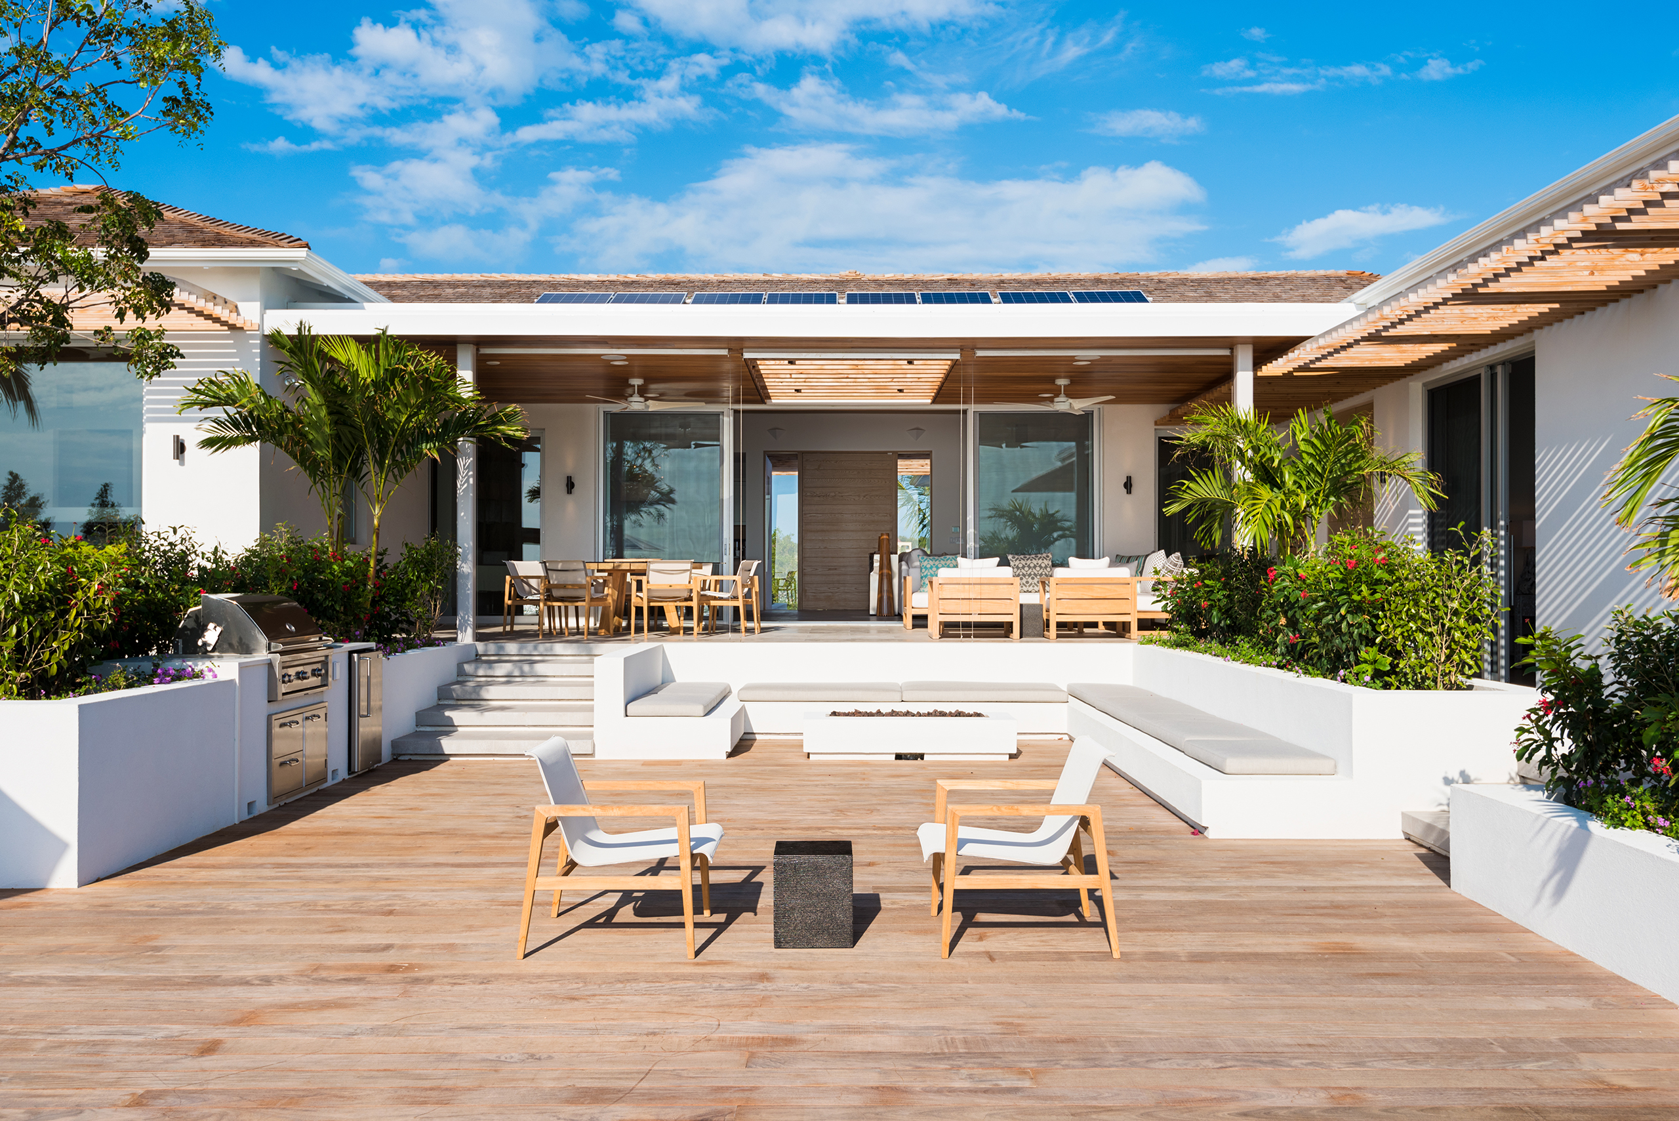
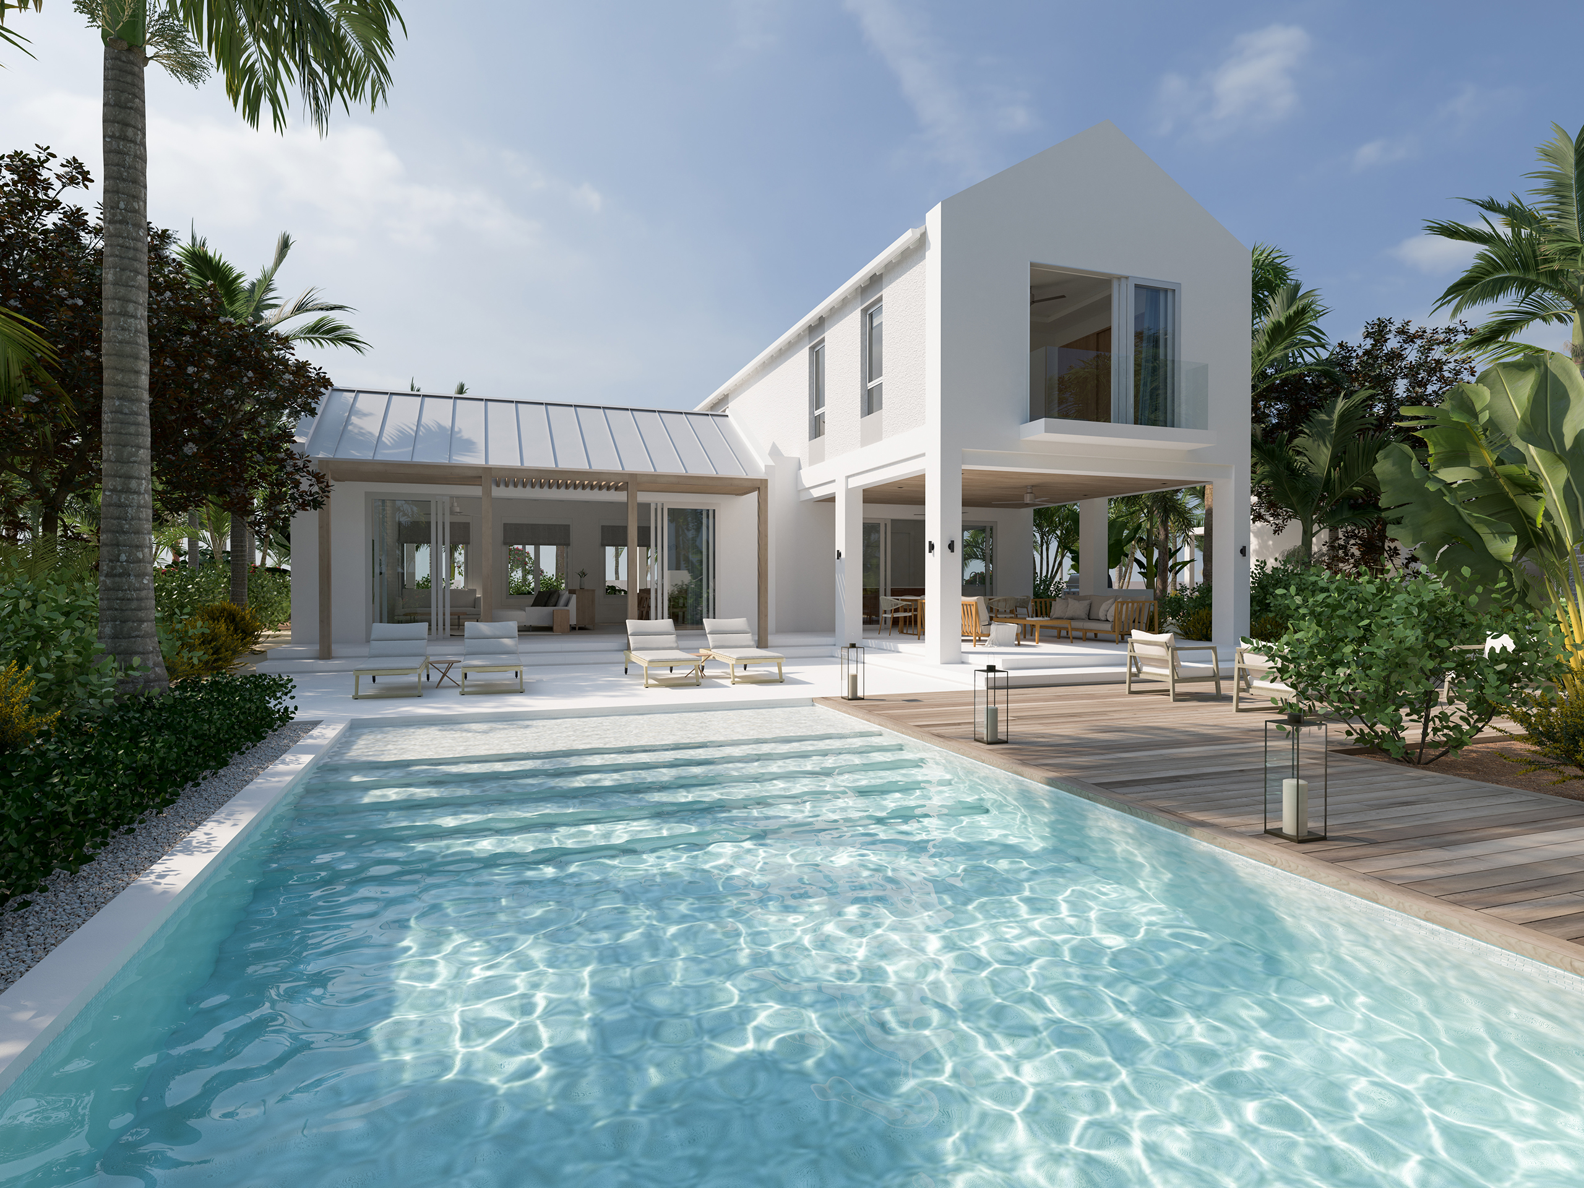
The portfolio spans contemporary extensions, renovations and new homes across Sussex, Kent, Hampshire and the wider UK, alongside luxury residential work in the Turks and Caicos Islands. Each project starts with a careful reading of its site: the landscape, the local building traditions, and the way the people who live there actually use their home.
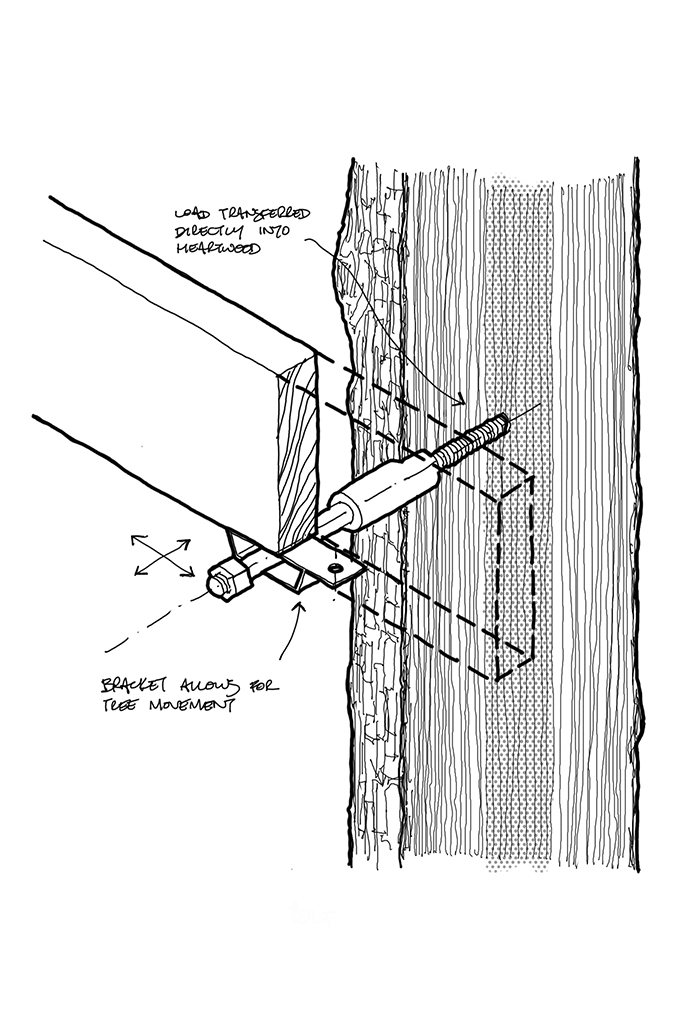
Notes
Notes gathers writing on sustainable design, the architecture process, and what it takes to create homes that last. Practical guides cover RIBA stages, planning and project costs, alongside longer pieces on proportion, landscape and why place matters in the work.